
Measure · Design · Supply · Install
Kitchen cabinets &flooring
Modern cabinets and quality flooring, custom designed for your home. Free measurement, supply and installation.
Floor visualizer
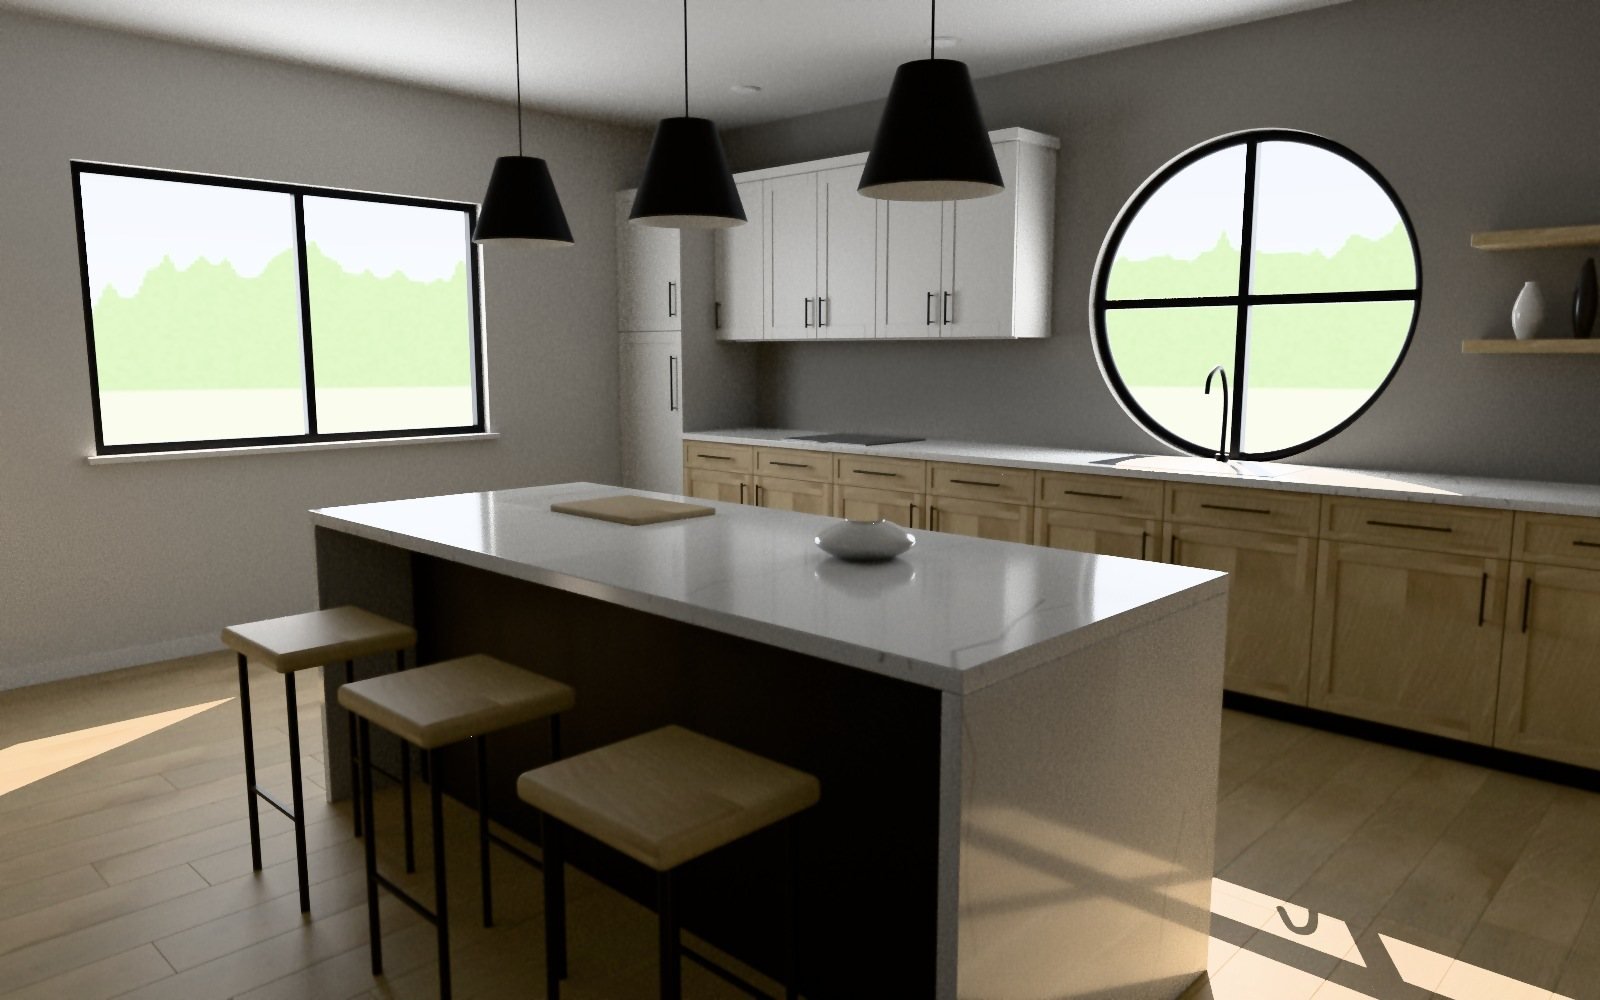
See your floor in 3D
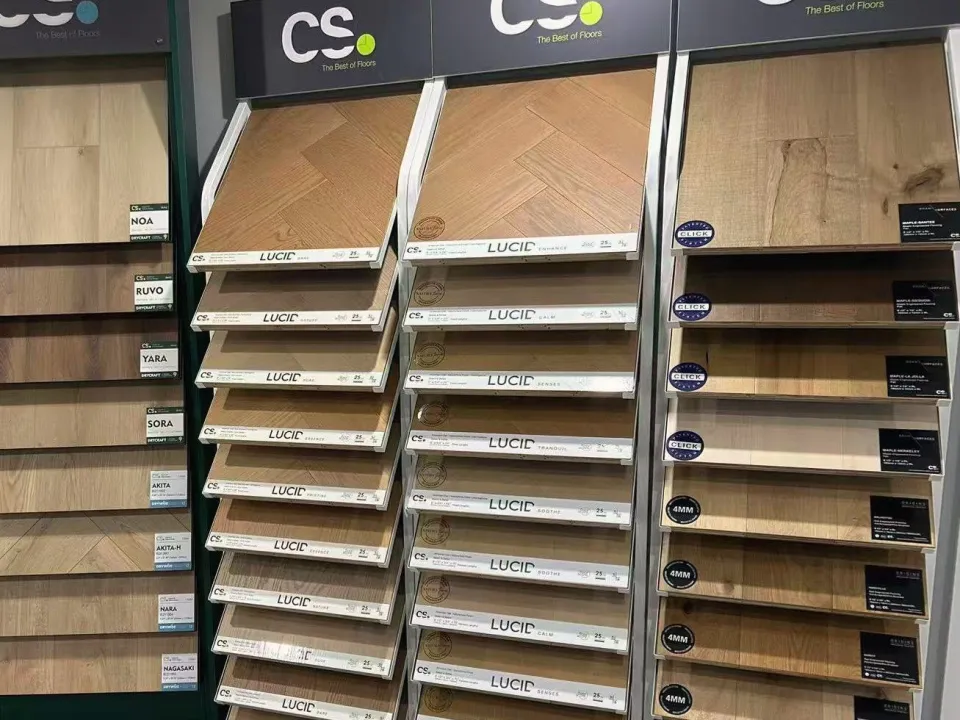
Pick a room, pick a floor, then drag to look around. Every floor here is cut from a real sample board in our showroom.
View
Drag to look around
Ctrl + scroll to zoom
Real-time 3D · needs a decent graphics card · about 1 MB
Our promise
- Modern styles
- Quality materials
- Custom design
- Free measurement
- Supply & installation
Cabinets
Custom kitchen cabinets
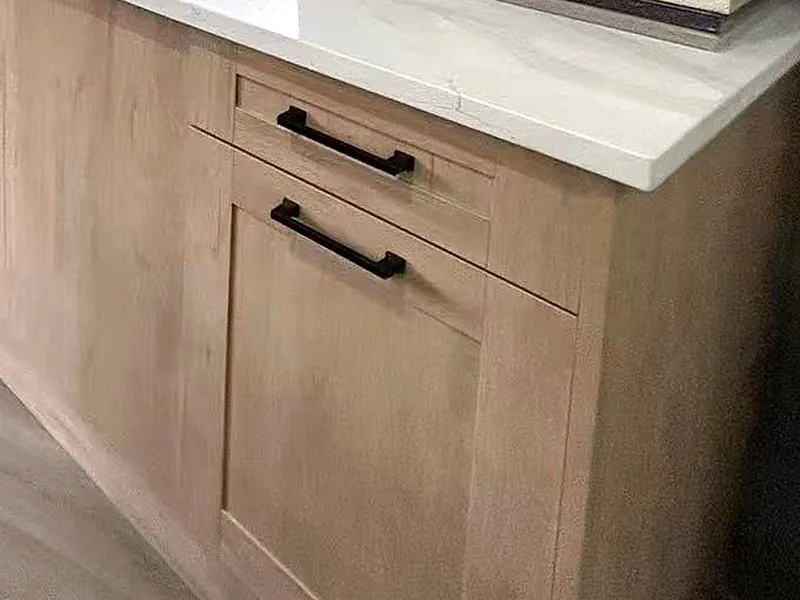
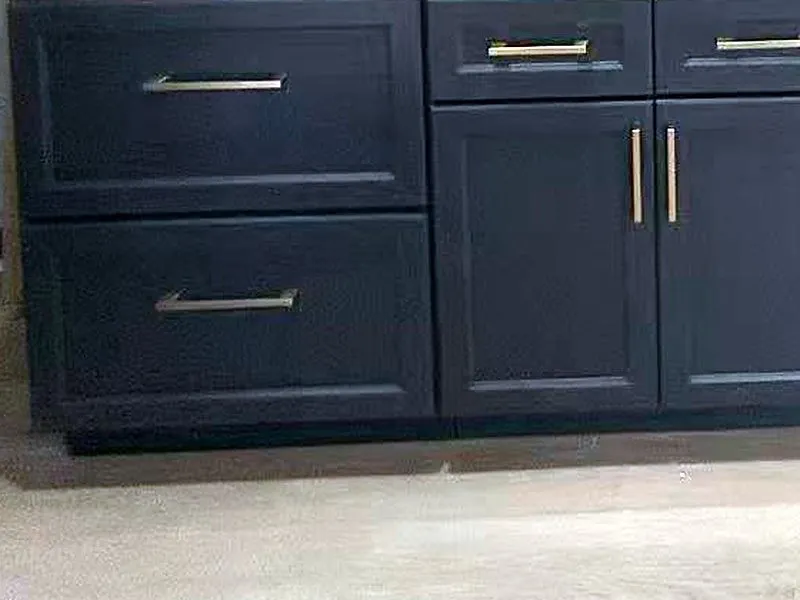
Shaker doors in white, natural oak or navy, with the hardware to match. We measure your kitchen for free, design the layout with you, then supply and install it.
Flooring
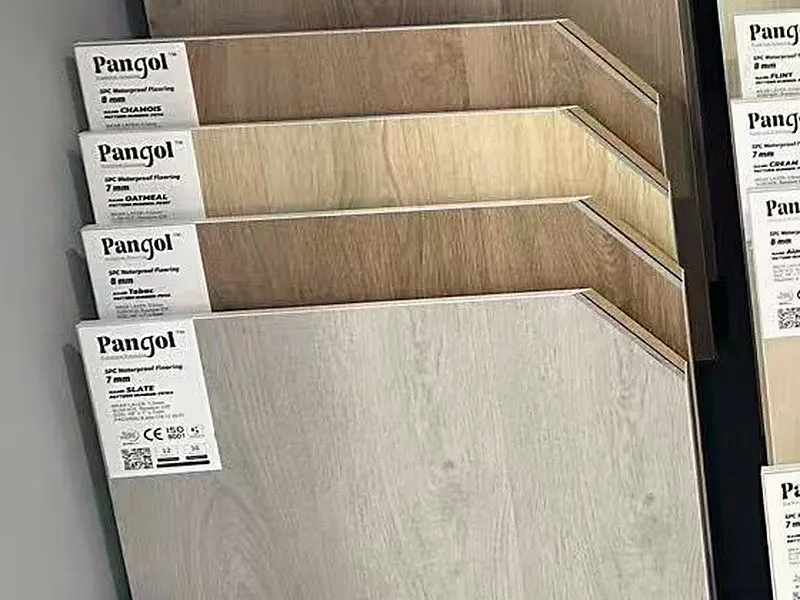
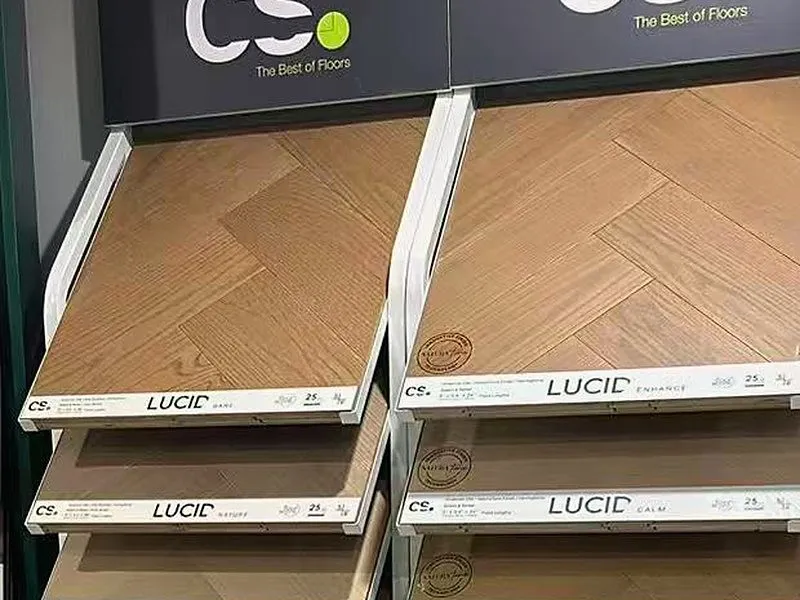
CS & Pangol flooring
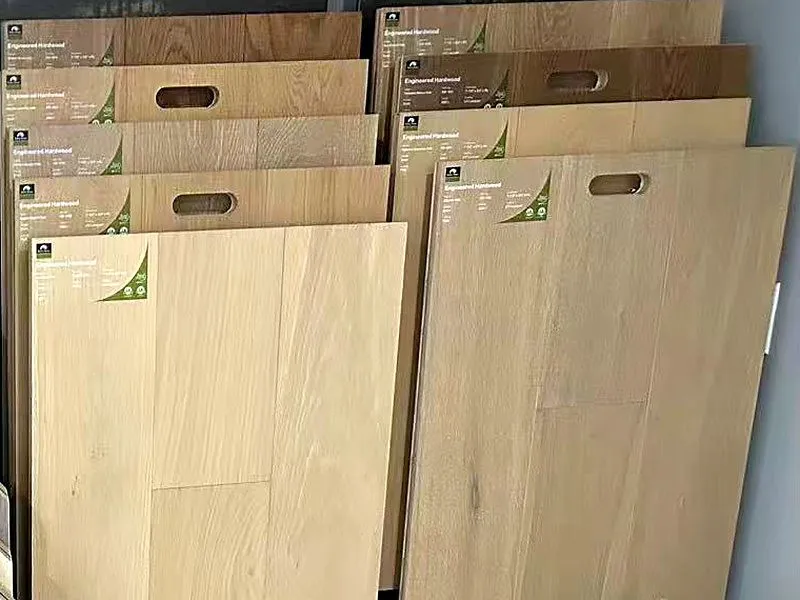
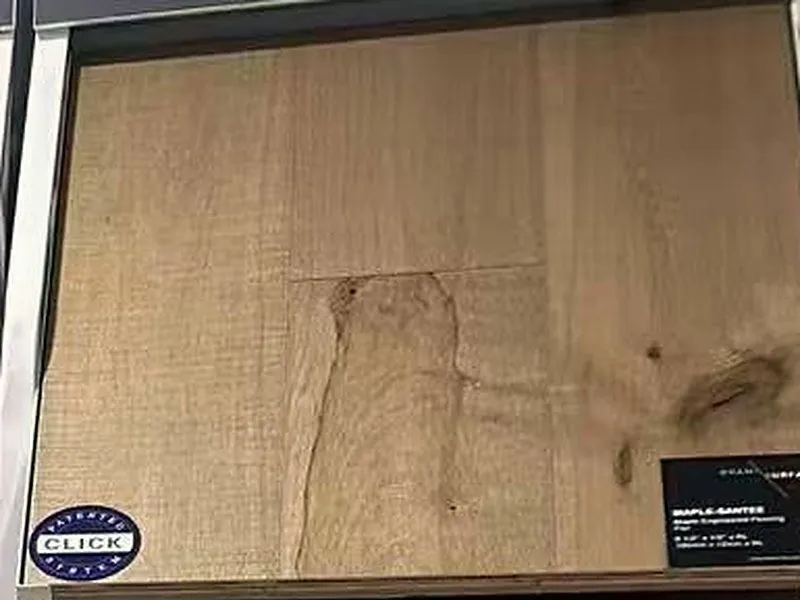
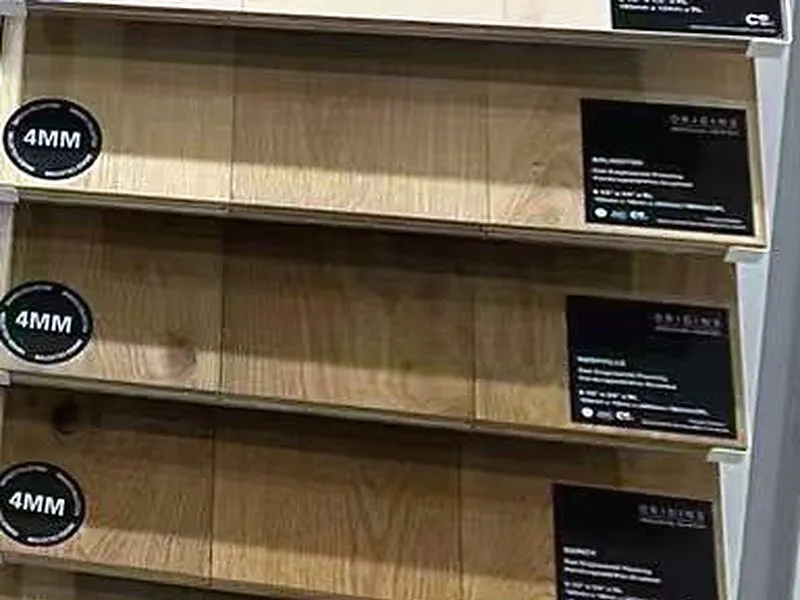
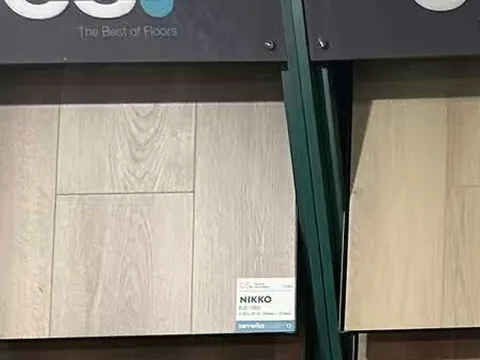
Waterproof SPC, engineered hardwood and herringbone, in dozens of colours. Try some of them in the 3D viewer above, then see the full boards in the showroom.
Countertops
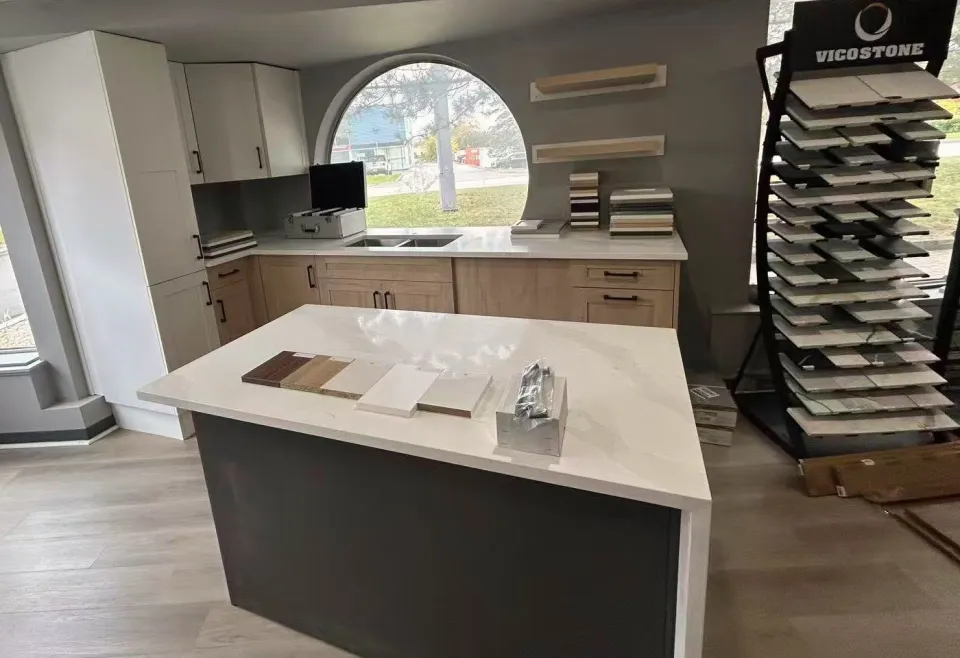
Quartz by Vicostone
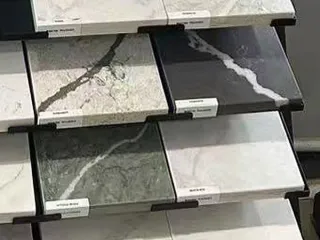
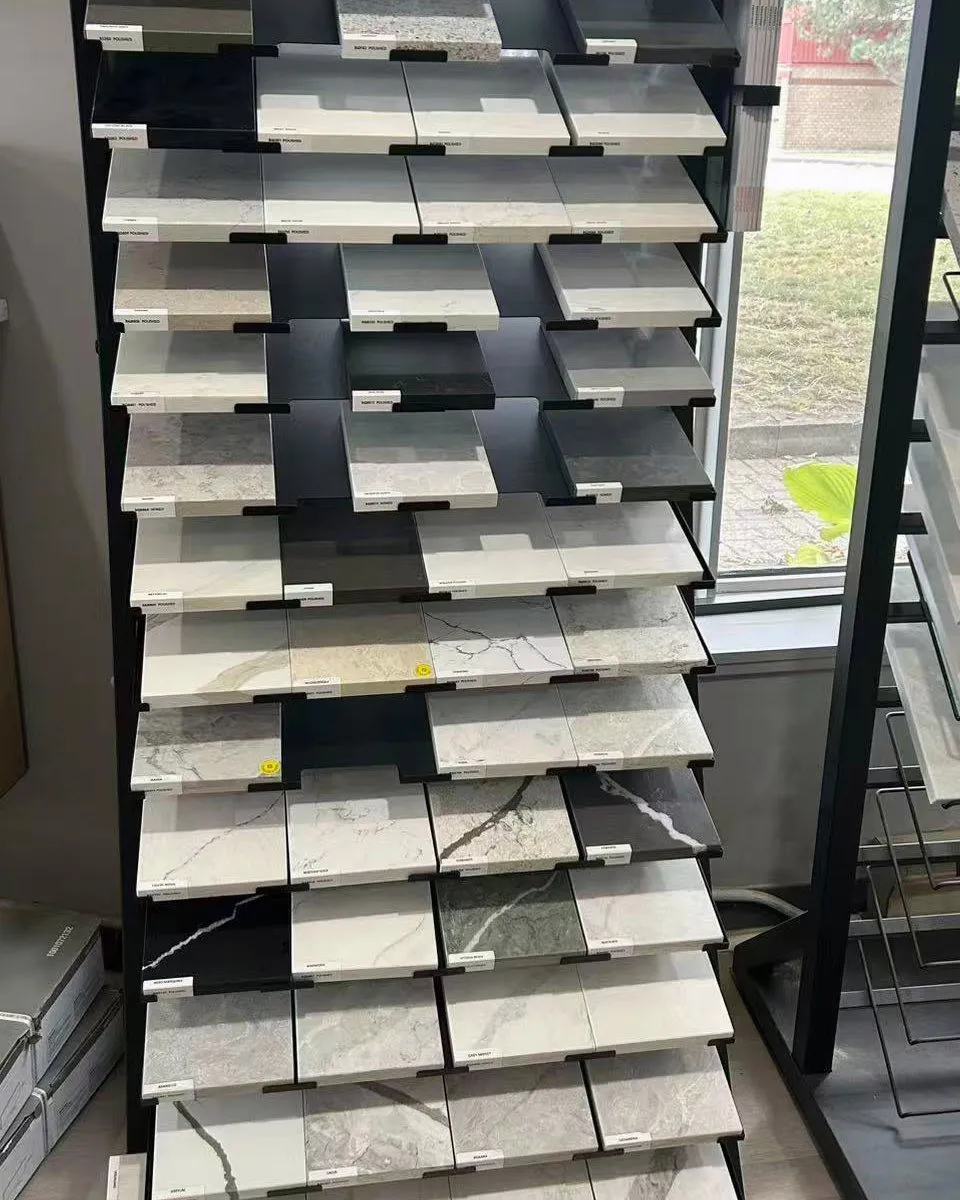
Dozens of Vicostone quartz colours on display, polished or honed: bright whites, marble veining, greys, concrete looks and black.
At a glance
- Brand
- Vicostone
- Finish
- Polished · Honed
- Looks
- White · Marble · Grey · Concrete · Black
- Samples
- On display in the showroom
Projects
Finished projects
Kitchens and floors we’ve measured, designed, supplied and installed. Open a project to see the photo large and read the full story.
Sample projects · real photos and details to come
Kitchen
White shaker kitchen with a quartz waterfall island
White shaker · Vicostone quartz · SPC floor
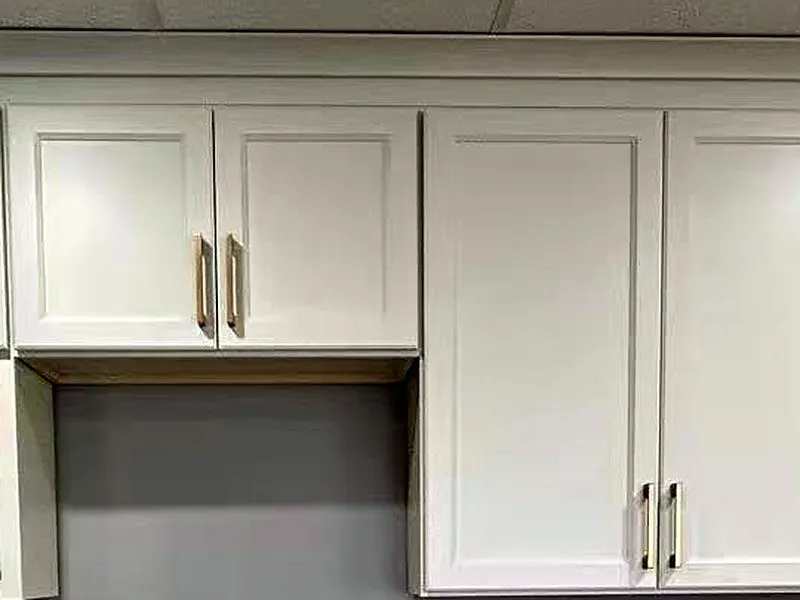
A full kitchen with white shaker cabinets up to the ceiling, crown moulding and brushed gold pulls, around an island with waterfall ends in Vicostone quartz.
We measured the room, drew up the layout with the owners, then supplied and installed the cabinets and a waterproof SPC floor that runs through to the dining area.
Flooring
Natural oak through the main floor
Engineered hardwood · natural oak · plank
Engineered oak in a natural tone, laid in long planks through the living room, dining room and hallway so the whole floor reads as one space.
We measured every room, helped choose the colour from the boards in our showroom, then supplied and installed the floor.
Kitchen
Two-tone kitchen in natural oak and white
Oak base cabinets · white uppers · matte black pulls
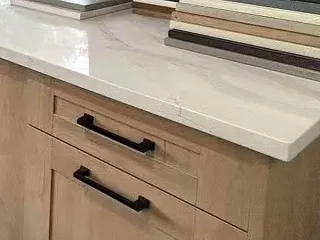
Natural oak shaker base cabinets with matte black bar pulls, white uppers to keep the room bright, and a white quartz counter in between.
The layout keeps the sink under the window and adds a tall pantry next to the fridge.
Flooring
Herringbone in the hallway and living room
CS Lucid · oak herringbone
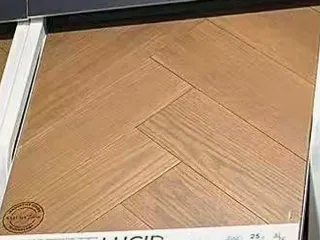
CS Lucid oak herringbone, laid from the front door through the hallway and into the living room.
Herringbone takes more cutting and planning than straight planks, so we set out the pattern from the centre line of the hallway before laying a single board.
Kitchen
Navy kitchen with brushed gold hardware
Navy shaker · brushed gold pulls
Navy shaker base cabinets with brushed gold bar pulls, paired with white uppers and a light quartz counter.
We supplied and installed the cabinets and hardware, with matching panels around the dishwasher and the fridge.
Flooring
Waterproof SPC for a finished basement
Pangol SPC · waterproof · 7 mm
Pangol SPC in a light grey, chosen for the basement because its waterproof core won’t swell if the floor ever gets damp.
The boards click together over an underlay on the concrete, with no glue.
Kitchen
Condo kitchen with full-height storage
White shaker · Vicostone quartz
A small condo kitchen where every wall counts: white shaker cabinets to the ceiling, a pull-out pantry and a Vicostone quartz counter.
We planned the layout around the existing plumbing, so the sink and the dishwasher stayed where they were.
Showroom
See it in the showroom
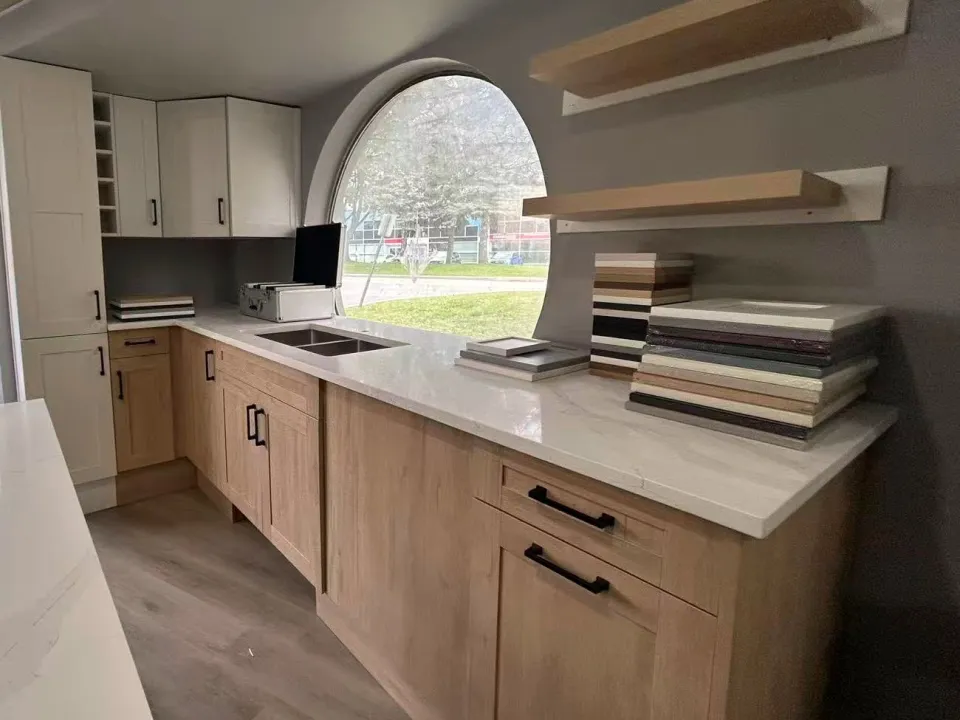
The cabinets, floors and countertops on this page are all on display at our showroom. Bring your measurements, or book a free measure and we’ll come to you.
Visit our showroom
22 Antares Dr. Unit P
City and postal code to confirm
Hours
To confirm
Phone
To confirm
Get directions
Free measurement
Book a free measure
Tell us a little about your project and how to reach you. Measuring is free.
-
Free measurement
We measure the room at your place.
-
Custom design
We design the layout with you.
-
Supply & installation
We supply the materials and install them.
We’ve received your request and will be in touch to arrange the measure.